Save
Ask
Tour
Hide
Share
$649,900
New Listing

2320 Cypress Point Court
Hartland Township, MI 48855

Single Family Residence|Coming Soon
4
Beds
3
Total Baths
3
Full Baths
3,500
SqFt
$186
/SqFt
2020
Built
Subdivision:
WALNUT RDG ESTATES
County:
Livingston
Call Now: 586-242-5838
Is this the listing for you? We can help make it yours.
586-242-5838
Upcoming Open Houses
Sat, Oct 10, 1:00 PM - 3:00 PM
2320 Cypress Point Court2320 Cypress Point Court2320 Cypress Point Court2320 Cypress Point Court
Save
Ask
Tour
Hide
Share

Mortgage Calculator

Monthly Payment (Est.)

Enter an interest rate to see your estimated monthly payment.
Calculator powered by Showcase IDX, a Constellation1 Company. Copyright ©2026 Information is deemed reliable but not guaranteed.

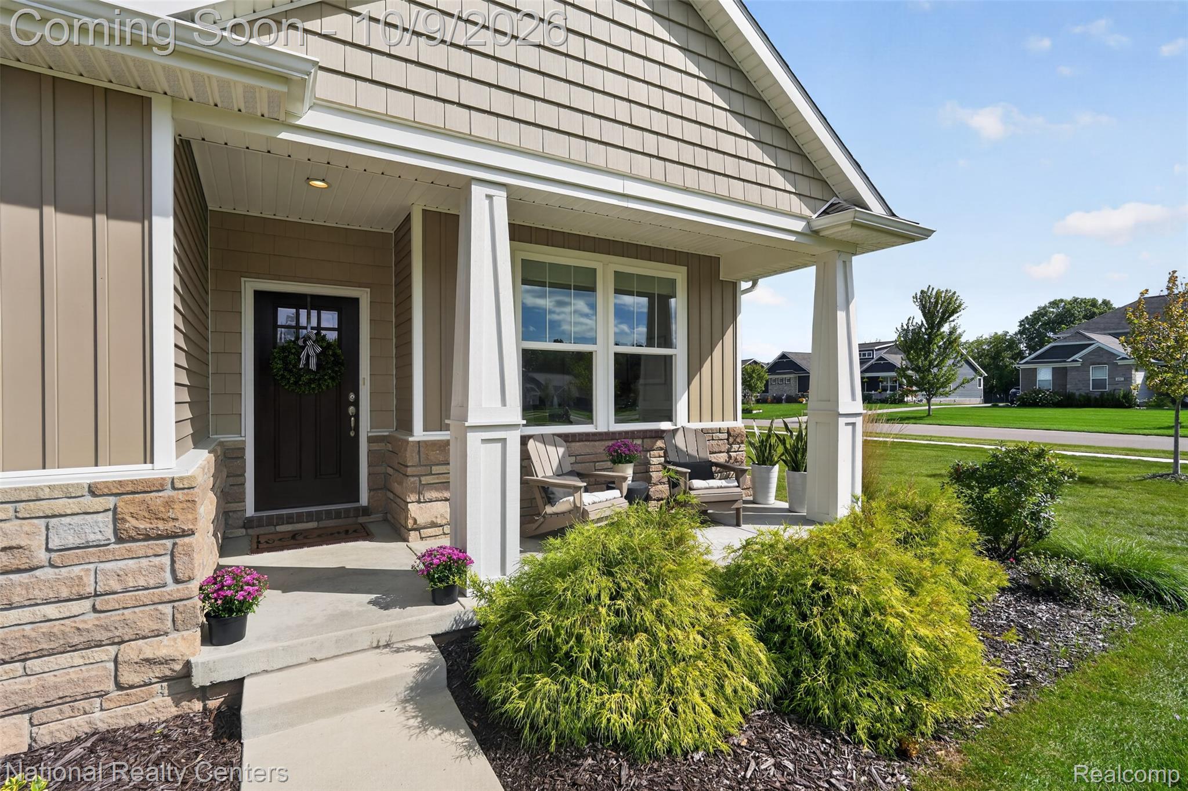
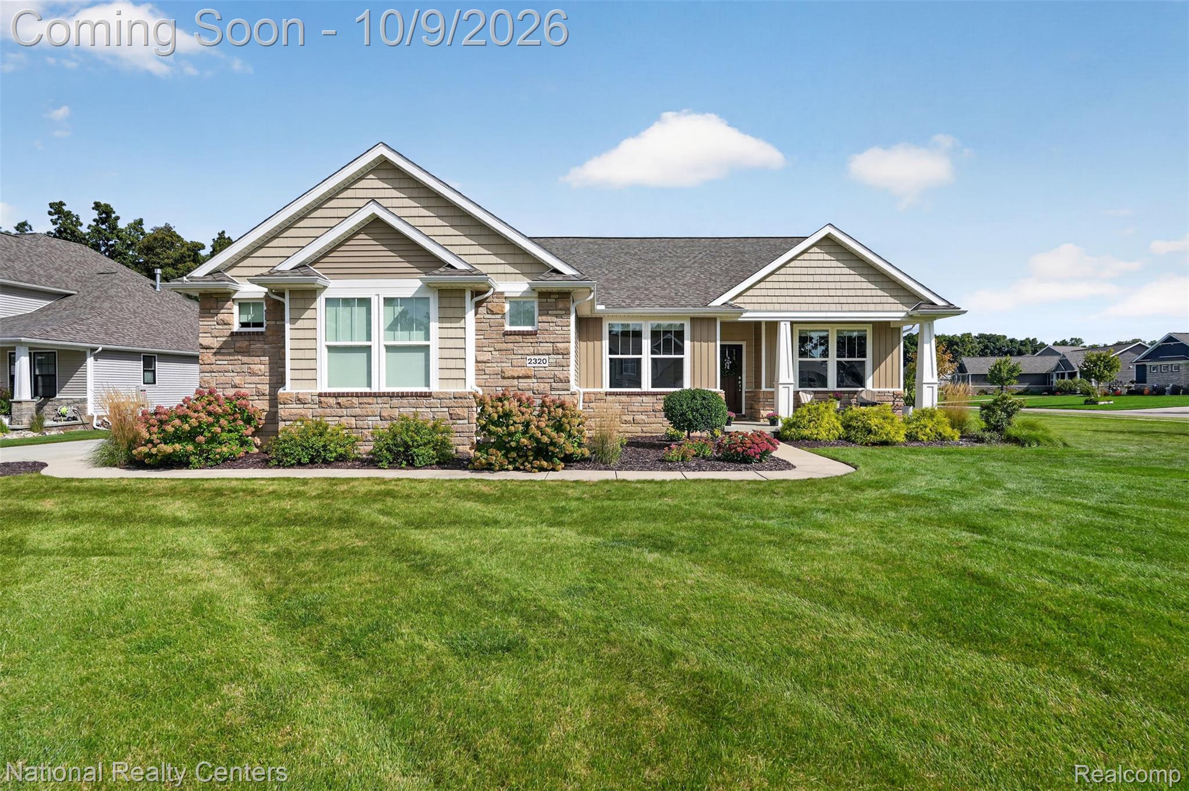
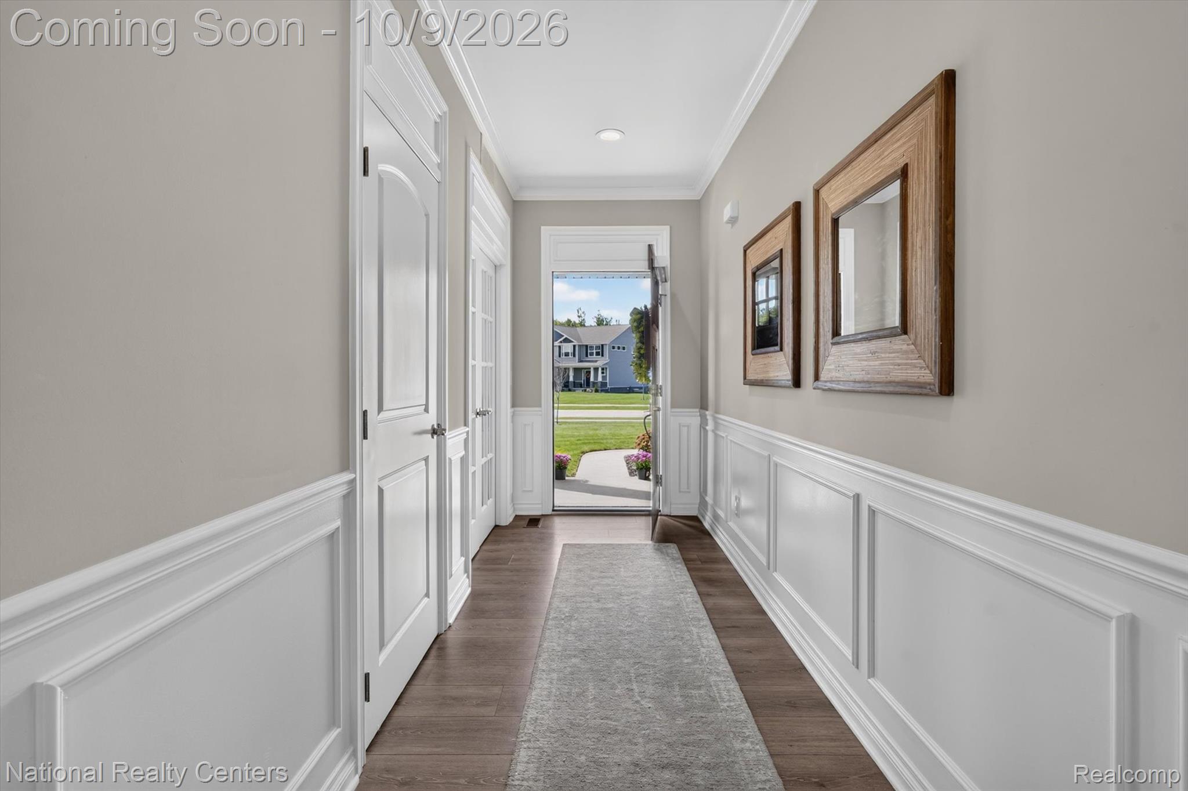
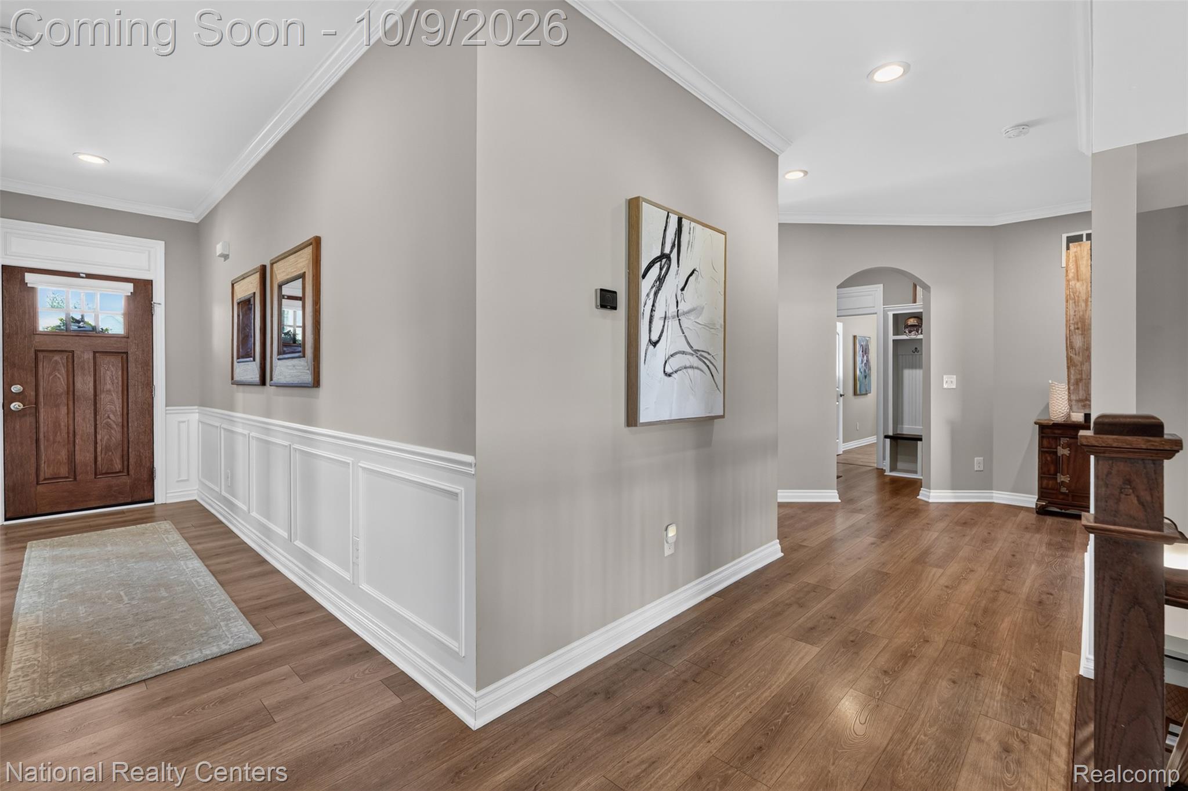
Welcome to this thoughtfully designed 4-bedroom, 3-full-bath ranch in the sought-after Walnut Ridge community of Hartland. Situated on a 1/2 acre corner lot, this home combines an open floor plan with a finished daylight lower level for comfortable everyday living and entertaining. An inviting foyer accented with elegant wainscoting welcomes you into the living room, where high ceilings and a gas fireplace with a custom mantel create a warm gathering space. The adjoining casual dining area flows seamlessly to the chef’s dream kitchen offering built-in oven, gas cooktop, stainless steel appliances, Quartz countertops, and a large pantry. The first floor laundry and mudroom add to everyday convenience. The primary suite provides a relaxing retreat with a walk-in closet and a private bath featuring a double vanity with a quartz countertop and a custom tile shower. The third main-floor bedroom is currently used as an office. Downstairs the finished daylight lower level features impressive 10-foot ceilings, fourth bedroom, a full bath, and a wet bar, offering an inviting space for entertaining or hosting guests. Additional unfinished space provides ample storage and room to expand the finished living area. Enjoy the walking trails throughout the community. This home is a must see!

Save
Ask
Tour
Hide
Share
Listing Snapshot
Price 
$649,900
Days On Site 
0 Days
Bedrooms 
4
Inside Area (SqFt) 
3,500 sqft
Total Baths 
3
Full Baths 
3
Partial Baths 
N/A
Lot Size 
0.51 Acres
Year Built 
2020
MLS® Number 
20261076596
Status 
Coming Soon
Property Tax 
$8,530
HOA/Condo/Coop Fees 
$54.17 monthly
Sq Ft Source 
Public Records
Friends & Family
Recent Activity
4 hours agoListing first seen on site
4 hours agoListing updated with changes from the MLS®
General Features
Acres 
0.51
Cross Street 
N or M 59 W of US 23
Disclosures 
Taxes Homestead Exempt
Garage 
Yes
Garage Spaces 
3
Levels 
One
Parking 
AttachedDirect AccessGarage Door OpenerGarage Faces Side
Property Sub Type 
Single Family Residence
Security 
Carbon Monoxide Detector(s)Smoke Detector(s)
Sewer 
Public Sewer
Special Circumstances 
Standard
SqFt Above 
2100
SqFt Below 
1400
Style 
Ranch
Water Source 
Public
Interior Features
Appliances 
Gas Water HeaterBuilt-In Gas OvenDishwasherDisposalDryerGas CooktopHumidifierMicrowaveWasher
Basement 
Finished
Cooling 
Ceiling Fan(s)Central Air
Electric 
Circuit Breakers
Fireplace 
Yes
Fireplace Features 
GasLiving Room
Heating 
Forced AirNatural Gas
Interior 
High Speed InternetWet BarSmart Thermostat
Laundry Features 
Laundry Room
Window Features 
ENERGY STAR Qualified Windows
BathFull 
Dimensions - 10 X 8
Bedroom 
Dimensions - 10 X 11
Dining Room 
Dimensions - 11 X 11
FlexRoom 
Dimensions - 37 X 19Level - Basement
Kitchen 
Dimensions - 11 X 14
Laundry 
Dimensions - 11 X 7
Living Room 
Dimensions - 17 X 16
Master Bathroom 
Dimensions - 5 X 11
Master Bedroom 
Dimensions - 14 X 17
Save
Ask
Tour
Hide
Share
Exterior Features
Construction Details 
BrickStoneVinyl Siding
Exterior 
Lighting
Lot Features 
Cul-De-SacCorner Lot
Patio And Porch 
CoveredPorch
Pool Features 
None
Roof 
Asphalt
Windows/Doors 
ENERGY STAR Qualified Windows
Community Features
Association Fee 
$650.0
Association Fee Frequency 
Annually
Community Features 
Sidewalks
MLS Area 
Area01081HartlandTwp
School District 
Hartland
Financing Terms Available 
CashConventionalVA Loan
Building Access 
GroundLevelwSteps
Roads 
Paved
Schools
School District
Hartland
Elementary School
Unknown
Middle School
Unknown
High School
Unknown
Listing courtesy of National Realty Centers, Inc: [email protected]


IDX provided courtesy of Realcomp II Ltd. via RealcompIILtd. Copyright © 2026 Realcomp II Ltd. Shareholders.

IDX information is provided exclusively for consumers' personal, non-commercial use and may not be used for any purpose other than to identify prospective properties consumers may be interested in purchasing and that the data is deemed reliable but not guaranteed accurate by the MLS.

Neighborhood & Commute
Source: Walkscore
Save
Ask
Tour
Hide
Share